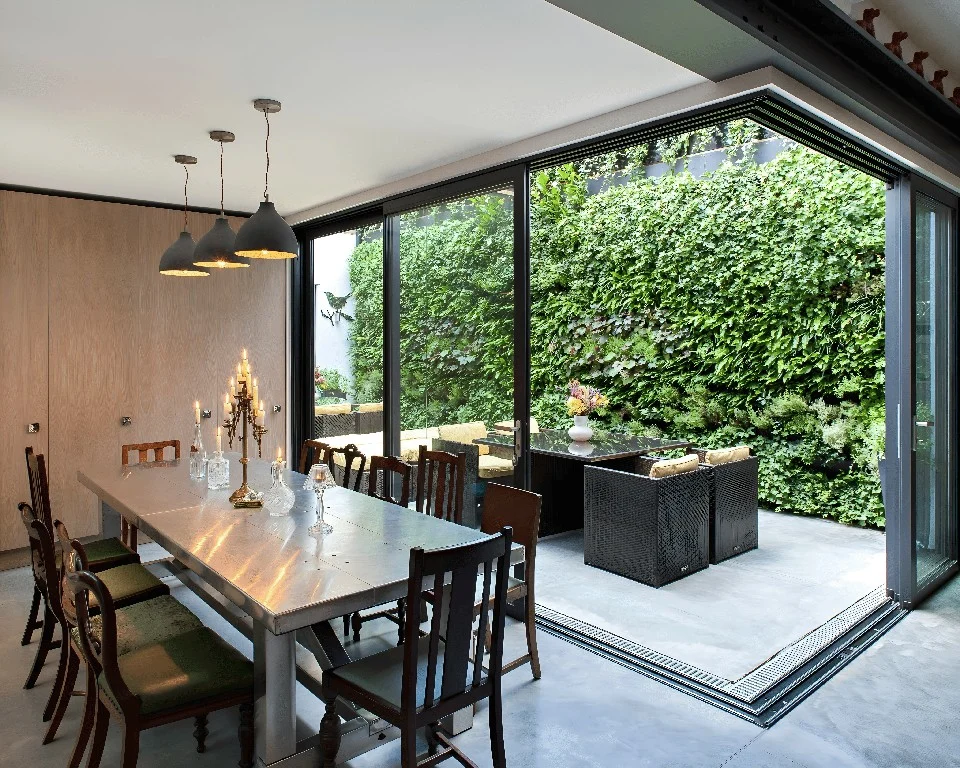
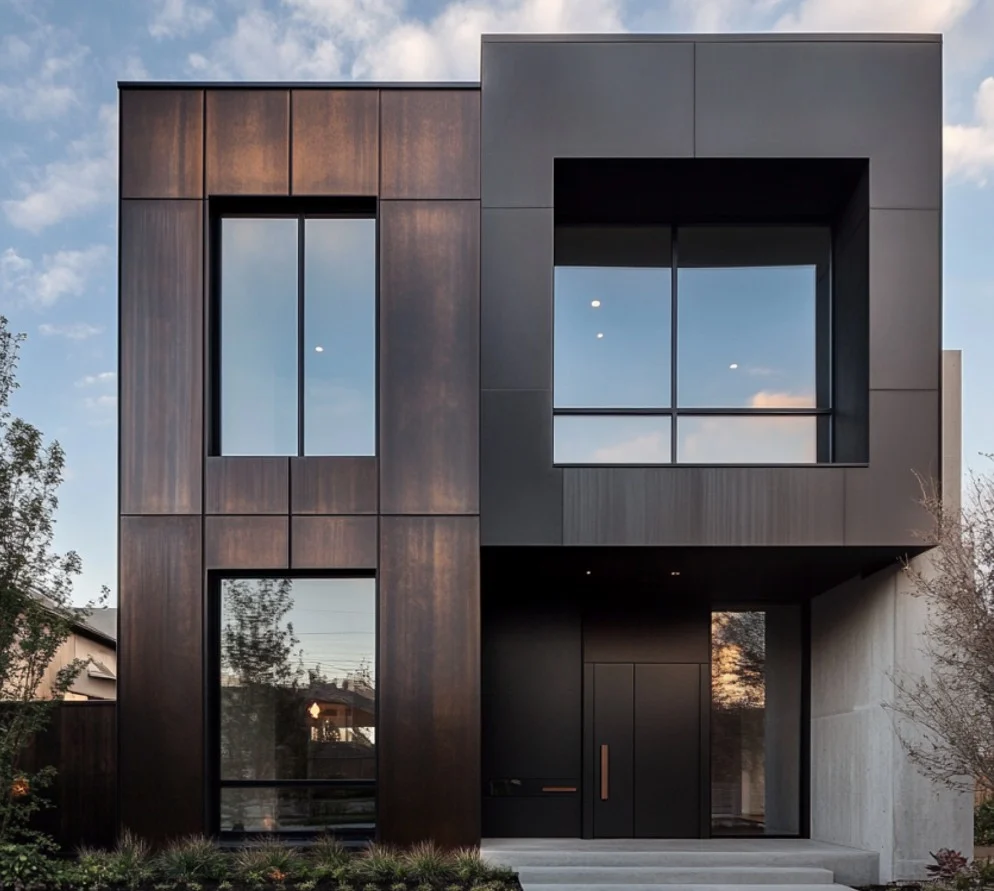
A seamless interior makes different rooms feel connected without making them look identical. The goal is to create a consistent design language while giving each space its own function and personality.
From color and flooring to furniture, lighting, and room transitions, thoughtful connections can make an entire home feel more cohesive. Whether you’re furnishing a new home or refreshing an existing one, these 12 tips can help you create better flow from one space to the next.
What Is a Seamless Interior?
A seamless interior is a home where individual rooms feel naturally connected. The transition from one space to another feels intentional rather than abrupt.
Three elements create this effect:
Visual continuity: Colors, materials, finishes, and shapes create connections between rooms.
Spatial flow: Furniture placement, circulation, and sightlines make movement feel natural.
Cohesion without uniformity: Some elements repeat across the home, while others vary to give each room its own character.
The goal isn’t to make every room look the same. It’s to create enough consistency to make the home feel like one connected space.

12 Tips for Designing Seamless Interiors
1. Start With a Whole-Home Design Direction
Before choosing individual pieces, decide what you want the home to feel like overall. Establish a general style, mood, color direction, and a few key materials or finishes.
You don’t need an identical plan for every room. Think of these choices as the visual foundation that will guide your decisions later.
2. Choose a Cohesive Color Palette
A whole-home palette doesn’t mean using the same paint color everywhere. Choose one or two primary colors, supporting neutrals, and a small number of accents, then repeat them in different ways.
Pay attention to undertones, especially when combining paint, flooring, cabinetry, wall panels, doors and upholstery. Repeat the palette, not necessarily the exact colors.
3. Create Continuity With Flooring
Continuous flooring can make adjoining spaces feel larger and more connected, particularly in open-plan areas and hallways.
But you don’t always need the same flooring throughout the home. Bathrooms may require different materials, while a flooring change or area rug can help define functional zones in a smaller open-plan space.
When flooring changes, keep the colors and undertones compatible and make the transition feel intentional.

4. Connect Spaces With Materials and Finishes
Repeat selected materials or finishes across rooms to create subtle connections. A warm wood tone in the kitchen, for example, could reappear in a living room table or hallway console.
Look for relationships between:
- Wood tones
- Stone
- Metal finishes
- Cabinetry
- Trim
- Natural materials
The goal is coordination, not duplication. Repeating every finish can make a home feel overly matched.
5. Coordinate Furniture Styles and Scale
Furniture from different collections can still work together. Focus on scale, proportion, silhouette, visual weight, and overall style.
A large traditional sofa may feel disconnected from extremely minimal furniture, even when their colors coordinate. By contrast, different styles can coexist when their proportions and visual weight are compatible.
Also consider how furniture in one room relates to what can be seen from the next.
6. Use Lighting to Create a Consistent Atmosphere
Different rooms need different lighting, but the overall atmosphere should feel connected.
Combine ambient, task, and accent lighting, and pay attention to color temperature. As a general starting point, many residential living areas work well around 3000K–3500K, although the ideal temperature depends on the finishes, natural light, and desired mood.
You don’t need identical fixtures throughout the home. Repeating a finish, shape, or design character can be enough to create a consistent lighting language.
7. Improve Traffic Flow With Smart Furniture Placement

A room can look beautiful and still feel awkward if furniture interrupts natural movement.
Keep major circulation paths clear and avoid placing large pieces where they block frequently used routes. As a general residential guideline, aim for main walking paths of around 80–90 cm (31–35 in.) where possible, while allowing for room layout and accessibility needs.
In open-plan spaces, furniture can also define zones without closing them off.
8. Design Smooth Transitions Between Rooms

The spaces between rooms deserve as much attention as the rooms themselves.
A living room and kitchen, for example, don’t need matching furniture or finishes. Instead, use a shared wood tone, color accent, flooring strategy, or metal finish to create a visual bridge.
For any transition, ask:
What should repeat?
What can change?
What connects the two spaces?
This simple framework helps prevent room transitions from feeling accidental.
9. Use Sightlines to Connect Rooms
Sightlines become especially important when several rooms are visible from the same position.
Stand at the entrance or in a central room and look toward the spaces beyond it. Ask:
What do I see?
Is there a visual element connecting the spaces?
Is furniture blocking an important view?
Do the colors and materials relate?
A repeated wood tone, artwork, shape, or architectural detail can connect spaces along a sightline.
Design not only for how each room looks, but also for what one room reveals about another.
10. Use Repetition and Rhythm Without Making Rooms Match
Repetition gives the eye familiar elements to recognize as it moves through the home. You can repeat colors and materials, but also shapes, curves, lines, patterns, or architectural details.
For example, a curved chair might echo an arched doorway or rounded light fixture elsewhere.
This creates rhythm rather than simple repetition. Rhythm means an element appears at intervals rather than in every room—like a recurring note in a piece of music.
11. Balance Consistency With Contrast
A seamless home needs both consistency and variation.

Keep relatively consistent:
- Overall design direction
- Core color palette
- Major material relationships
- Wood undertones
- General visual temperature
Allow to vary:
- Accent colors
- Artwork
- Patterns
- Furniture
- Textures
- Room-specific details
The living room can feel more formal while the bedroom feels softer and more personal. What matters is that both still belong to the same visual language.
12. Find and Fix the Biggest Disconnect
If your home already feels disconnected, you don’t need to redesign everything at once. Start by identifying the element that feels most unrelated to its surroundings.
Look for:
- A conflicting wall color
- An unrelated flooring material
- A mismatched wood tone
- An oversized furniture piece
- An inconsistent metal finish
- A blocked sightline
- A harsh lighting change
- Too many competing focal points
Fix the biggest disconnect first. One well-chosen change can often improve the overall sense of cohesion more than several small decorative updates.
Seamless Interior Design Checklist
Walk through your home and check each item to see where your design feels connected—and where it may need attention.
Create a Home That Flows
Seamless interior design isn’t about making every room look the same. It’s about creating thoughtful connections through color, materials, lighting, layout, and transitions, so the entire home feels cohesive and intentional.
If you’re ready to bring these ideas together in your own home, PA Window offers whole-home custom solutions designed around your space, style, and needs. Contact PA Window to start creating a home that feels connected from room to room.
FAQs About Seamless Interior Design
Seamless interior design means creating visual and functional connections between different rooms so the home feels cohesive. This can be achieved through coordinated colors, materials, flooring, lighting, furniture, and transitions without making every room look identical.
No. A seamless interior should feel connected, not identical. Repeating a few colors, materials, finishes, or design details can create continuity while allowing each room to have its own character.
Repeat selected design elements rather than copying entire rooms. For example, you might carry the same wood tone or metal finish from the kitchen into the living room while using different furniture, colors, and textures in each space.
Window treatments can reinforce continuity by carrying consistent colors, fabrics, textures, or design styles across multiple rooms. Custom solutions can also be tailored to different window sizes and room functions while maintaining a cohesive look throughout the home.
Trying to make everything match is one of the most common mistakes. Too much repetition can make a home feel flat, while too many unrelated colors, materials, or styles can make it feel disconnected. The goal is to balance consistency with variation.
The cost varies depending on the size of your home, materials, customization, and scope of work. A simple refresh may cost less, while whole-home custom design can require a larger investment.