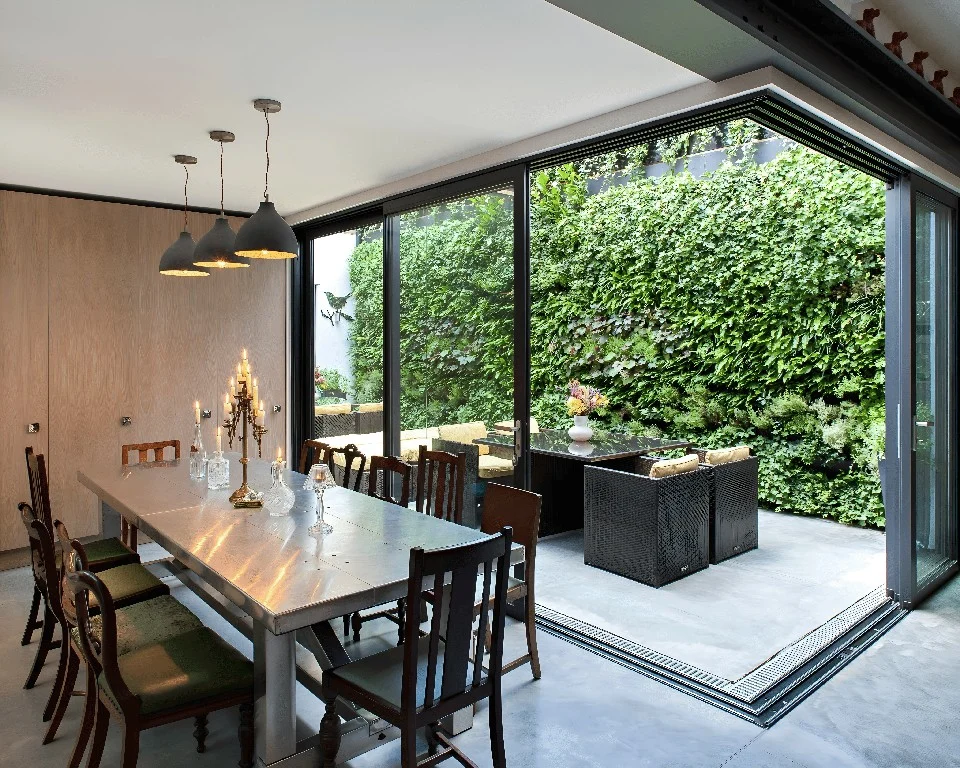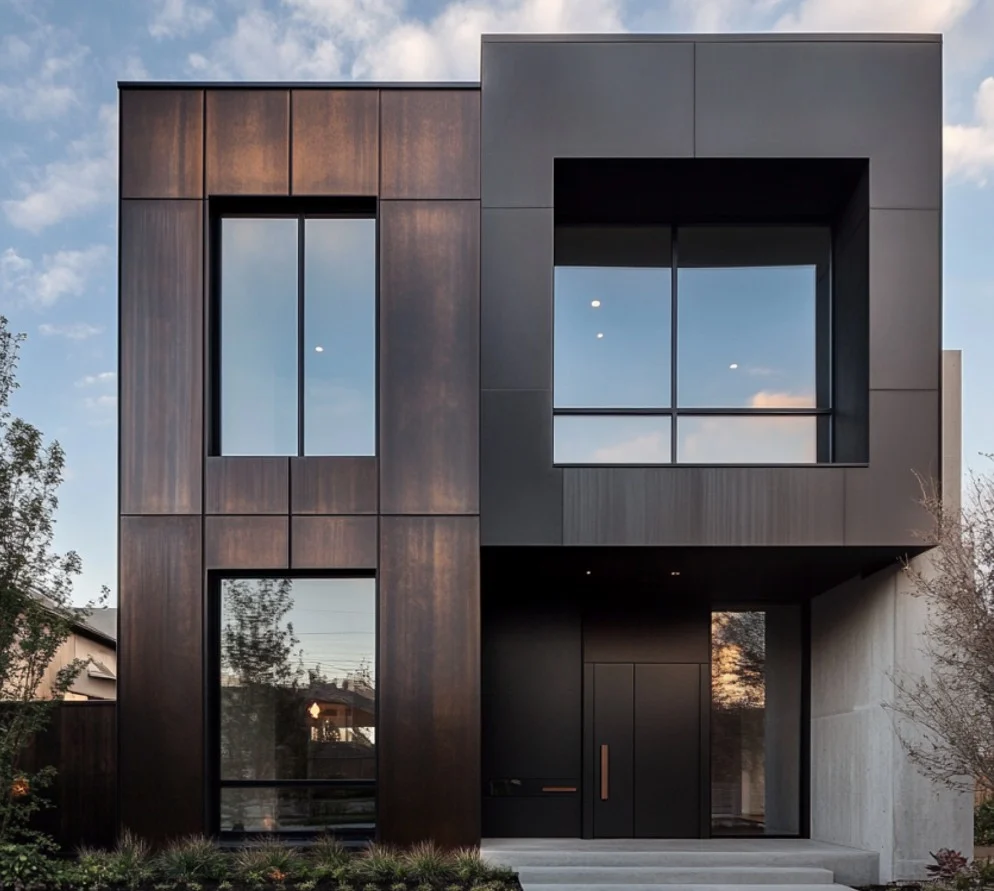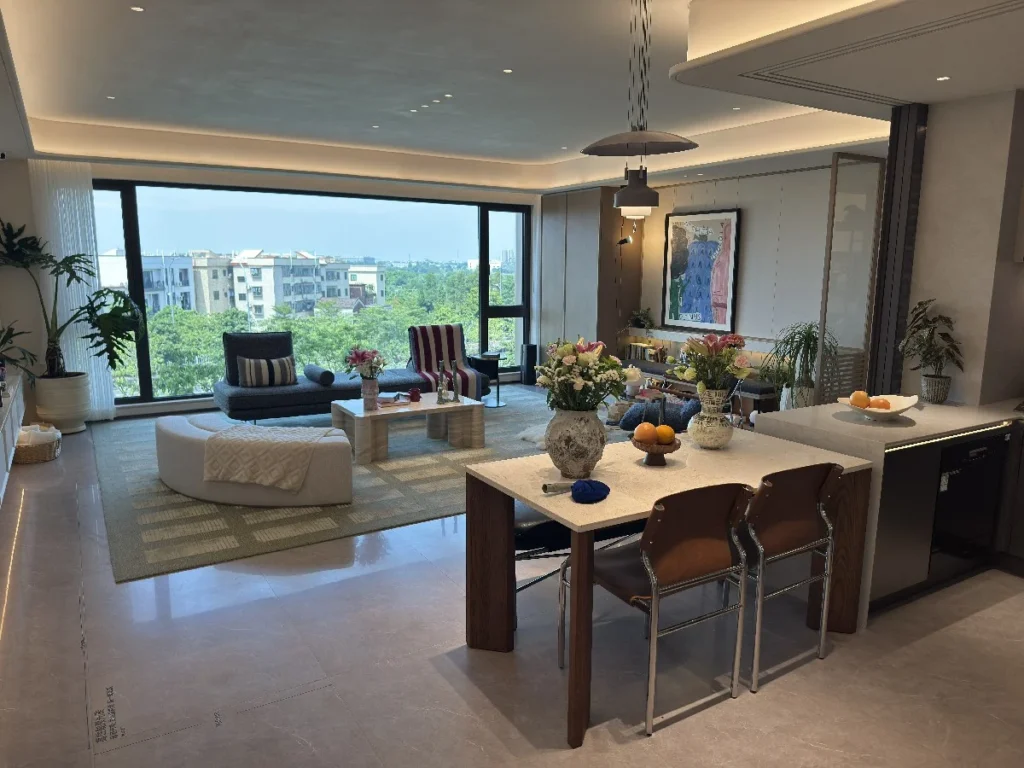
Replacing your windows is a chance to do more than swap old units for new ones. You can bring in more natural light, improve ventilation, frame a better view, add privacy, or completely rethink an existing opening.
From simple frame and glass updates to larger picture windows, window walls, and patio door conversions, here are 15 window replacement renovation ideas for your reference!
Find What You Need
💡 Looking for Ideas?
Browse practical and creative ways to update your windows.
🏠 Remodeling a Room?
Find window ideas for kitchens, bathrooms, living rooms, bedrooms, and more.
🔨 Planning a Bigger Change?
Thinking about enlarging, relocating, or converting a window opening?
Simple Update or Major Renovation?
‘How Big Is Your Window Renovation?’ Not every window renovation requires the same amount of work.
| Renovation scope | What it usually means | Examples |
|---|---|---|
| Simple refresh | Work largely stays within the existing opening | New window style, frame color, glass, grilles |
| Moderate change | New configuration or more extensive replacement work | Bay window, transom, larger window combination |
| Major renovation | Existing window opening changes | Wider opening, window wall, window-to-door conversion |
A replacement that keeps the existing opening is fundamentally different from a project that changes the framing around it. DOE guidance notes that problems at the rough opening—such as air leakage between the window frame and wall—may require full window replacement rather than a more limited retrofit.
15 Window Replacement Renovation Ideas
1
Change the Window Style, Not Just the Window
Best for: Improving everyday function
Renovation level: Easy to moderate
Think about: Ventilation, operation, furniture placement
A window that was originally double-hung does not necessarily have to remain double-hung. Depending on the opening and the replacement system, you may be able to choose a casement, slider, awning, fixed window, or another configuration that works better for the room.
The useful question is not simply, “What style looks best?” Ask what you want the window to do.
Casement and awning windows can provide controlled ventilation. A picture window prioritizes an uninterrupted view but does not open. Sliders can make sense where you do not want a sash projecting outward.
In other words, start with function, then choose the style.
2
Make the View the Feature With a Picture Window
If the view is worth looking at, let the window frame it rather than divide it.
Best for: Living rooms, dining rooms, scenic-facing walls
Renovation level: Easy to major, depending on opening size
Main benefit: View + daylight
Large fixed picture windows work especially well where ventilation is already available elsewhere in the room.
They can replace a visually busy group of smaller operable units or become the center of a combination such as:
- picture window + casements
- picture window + awning
- picture window + transom
Keeping part of the combination operable gives you airflow without breaking up the main view.
Before automatically choosing the largest glass area possible, consider orientation and summer sun as well as aesthetics. Bigger glass can mean more daylight—but the right glazing specification becomes more important as glass area increases.
3
Build a Window Combination Instead of Using One Window Type
If the view is worth looking at, let the window frame it rather than divide it.
Best for: Living rooms, dining rooms, scenic-facing walls
Renovation level: Easy to major, depending on opening size
Main benefit: View + daylight
Large fixed picture windows work especially well where ventilation is already available elsewhere in the room.
They can replace a visually busy group of smaller operable units or become the center of a combination such as:
- picture window + casements
- picture window + awning
- picture window + transom
Keeping part of the combination operable gives you airflow without breaking up the main view.
Before automatically choosing the largest glass area possible, consider orientation and summer sun as well as aesthetics. Bigger glass can mean more daylight—but the right glazing specification becomes more important as glass area increases.
4
Add a Bay or Bow Window—and Make the Space Useful
A projecting window can change the room on both sides of the wall.
Best for: Living rooms, dining areas, bedrooms
Renovation level: Moderate to major
Main benefit: Light + architectural character + usable depth
Bay and bow windows bring glass onto more than one plane, creating a wider field of view and a more dimensional exterior.
Inside, the added depth can become part of the renovation rather than leftover space. Depending on the configuration, it may work as:
- a reading nook
- a window seat
- a plant ledge
- display space
- built-in storage below the seat
This is where interior design and window replacement can work especially well together. Plan the window and the built-in at the same time so sill height, seat depth, trim, outlets, and nearby heating elements do not fight one another later.
5
Create a Kitchen Backsplash Window
Instead of putting a backsplash on every inch of wall, let part of the wall become a view.
Best for: Kitchen remodels
Renovation level: Moderate to major
Main benefit: Daylight at counter level
A long, relatively low window between the countertop and upper cabinetry can make a kitchen feel dramatically more open.
It works particularly well behind prep areas or along a wall facing a private garden. Fixed glazing gives the cleanest appearance, while awning or slider configurations can add ventilation where the dimensions allow.
This idea needs to be planned early. Counter height, cabinet layout, faucet clearance, electrical locations, trim details, and the exterior elevation all affect the final proportions.
In a full kitchen remodel, that coordination is much easier than trying to squeeze a new backsplash window into an already finished layout.
6
Rethink the Window Above the Kitchen Sink
This is one of the hardest-working windows in the house, so make it easy to use.
Best for: Kitchens
Renovation level: Easy to moderate
Main benefit: Ventilation + usability
A beautiful window can still be frustrating if it is difficult to reach across a deep countertop.
For that reason, the operating method matters. A casement window or awning window with accessible hardware may be easier for some homeowners to operate over a sink than a sash that needs to be lifted vertically.
If the view is the priority, another option is a wider fixed center window with smaller operable units beside it.
The right choice depends on more than style. Check faucet height, cabinet placement, exterior clearance, and how comfortably the hardware can be reached.
7
Bring Light Into the Bathroom Without Giving Up Privacy
Bathroom windows have to solve two goals that often seem to compete: daylight and privacy.
Best for: Bathrooms and shower areas
Renovation level: Easy to moderate
Main benefit: Privacy + daylight + ventilation
Instead of eliminating a bathroom window, consider changing the way it works.
Options include:
- obscure or patterned glass
- a higher sill
- a narrow horizontal window
- an awning window
- a fixed window paired with mechanical ventilation
- a transom-style window above eye level
Privacy glass can soften the view while still admitting natural light. If the window is located in a wet area, however, the entire assembly—not just the glass—needs to suit that location and be detailed appropriately.
More Concerns
For many bathrooms, an awning window with obscure or frosted glass offers a practical balance of privacy, natural light, and ventilation.
If ventilation is handled separately, a high fixed window or transom can also bring in daylight while keeping direct sightlines above eye level.
The best choice depends on the window location, room layout, ventilation needs, and how much privacy the space requires.
8
Add a Transom Where You Want Light, Not a Full View
A little glass in the right place can do more than a much larger window in the wrong place.
Best for: Bathrooms, entries, living rooms, high walls
Renovation level: Moderate
Main benefit: Daylight without sacrificing wall space
Transom windows can sit above another window or door and pull daylight farther into a room.
They are particularly useful where privacy, furniture, cabinets, or wall space limit the height of the main opening.
Architecturally, a transom can also make an ordinary opening feel taller. In traditional homes, divided-lite designs can reinforce historic character; in contemporary spaces, a clean horizontal pane can feel much more minimal.
The key is proportion. The transom should look connected to the opening below rather than like a small window that happened to be squeezed into the wall.
9
Use Specialty-Shaped Windows Where the Architecture Calls for Them
Not every opening has to be a rectangle.
Best for: Gables, vaulted ceilings, staircases, architectural focal points
Renovation level: Moderate to major
Main benefit: Character + use of difficult wall space
Arched, round, triangular, trapezoidal, and other specialty-shaped windows can make use of wall areas that conventional windows do not fit particularly well.
They are most effective when they respond to the architecture—for example, following a roofline in a vaulted room rather than adding a decorative shape simply for novelty.
Because many specialty windows are fixed, think about ventilation elsewhere in the room. Also consider how the shape will look from the exterior. What feels dramatic inside should still make sense as part of the home’s overall elevation.
10
Brighten a Dark Staircase With Tall or Stacked Windows
A staircase is often one of the best places to add daylight—and one of the easiest places to overlook.
Best for: Stairwells, landings, double-height spaces
Renovation level: Moderate to major
Main benefit: Daylight in transitional space
Unlike a living room, a staircase does not usually need furniture against every wall. That creates opportunities for tall fixed glazing, stacked windows, or specialty shapes that follow the rise of the stairs.
Natural light can turn what was previously a dark circulation zone into an architectural feature.
But placement matters. Think about privacy, neighboring properties, stair geometry, cleaning access, and whether strong direct sun could create glare at certain times of day.
A well-positioned staircase window should improve the space without creating a new maintenance headache.
11
Use Black, Bronze, or Contrasting Frames as a Design Move
Sometimes the biggest visual change comes from the frame, not the opening.
Best for: Exterior refreshes and style updates
Renovation level: Easy
Main benefit: Stronger architectural definition
Dark frames can create a crisp outline around glass and work particularly well with contemporary, modern farmhouse, industrial, and some transitional designs.
But “black windows are trendy” is not a good enough reason to choose them.
Look at the whole house: roof color, siding, masonry, trim, interior finishes, grille pattern, and the amount of contrast you actually want. A frame color that looks dramatic in an inspiration photo may feel much heavier on a small façade with many individual windows.
You also do not necessarily need the same appearance inside and out; available finish options vary by product.
More Concerns
Black and white remain popular choices. Black frames create stronger contrast and are commonly used on contemporary and modern farmhouse homes, while white remains a versatile option for traditional and transitional designs.
Bronze, brown, gray, and other muted tones are also worth considering, especially when they coordinate with brick, stone, siding, or warmer exterior palettes.
Rather than choosing a color only because it is trending, consider how it works with your home's architecture, trim, siding, roof, and interior finishes.
12
Customize the Glass, Grilles, and Hardware
You do not have to change the size of a window to make it feel new.
Best for: Lower-disruption renovations
Renovation level: Easy
Main benefit: Detail and style
Small details can have an outsized effect, especially when replacing many windows across the same façade.
Consider:
Glass: clear, privacy, decorative, or performance-oriented glazing
Grilles: traditional divided patterns, prairie-style layouts, or no grilles at all
Hardware: locks, handles, cranks, and finish choices
The goal is consistency rather than maximum customization. If every room uses a different grille pattern or hardware finish, the house can lose visual coherence.
This is also a good place to respect the architecture. A clean, grille-free window may suit a modern addition but feel out of place on a traditional façade where divided-light proportions are part of the home’s character.
13
Combine Several Small Windows Into One Larger Composition
If a wall feels visually chopped up, reconsider the openings as a group.
Best for: Living rooms, dining rooms, view-facing walls
Renovation level: Major
Main benefit: Cleaner sightlines + more unified view
Older layouts sometimes use several small windows separated by substantial sections of wall. During a major renovation, it may be possible to rethink that arrangement as one larger window or coordinated window group.
The effect can be dramatic—but this is no longer a cosmetic replacement.
Removing or modifying wall framing can affect the structural header and the load path above the opening. Exterior cladding and interior finishes may also have to be rebuilt around the new configuration.
That is why this idea belongs in the renovation plan early, not as an upgrade added after replacement windows have already been ordered.
14
Create a Window Wall
For rooms with the right view, a window wall can completely change the relationship between indoors and outdoors.
Best for: Living rooms, great rooms, dining areas
Renovation level: Major
Main benefit: View + daylight + architectural impact
A window wall does not necessarily mean uninterrupted floor-to-ceiling glass. It can be a carefully composed system of fixed and operable units that visually reads as one large glazed area.
The strongest designs balance three things:
- View — what the windows actually frame
- Ventilation — where operable units are useful
- Performance — how the amount and orientation of glass affect comfort
Window energy performance is not captured by one generic “energy-efficient” label. NFRC ratings include measures such as U-factor, which indicates heat transfer through the product, and Solar Heat Gain Coefficient (SHGC), which indicates how much solar heat passes through it. Lower U-factor means better resistance to heat flow; lower SHGC means less solar heat gain.
ENERGY STAR therefore uses different window performance criteria according to U.S. climate zone rather than prescribing one identical window for the entire country.
Planning note: More glass is not automatically better. Design the glass area around the room, climate, orientation, shading, and view.
15
Replace a Window With a Patio or French Door
If the missing feature isn’t more light but better access, the window opening may be telling you something.
Best for: Kitchens, dining rooms, living rooms facing a yard or patio
Renovation level: Major
Main benefit: Indoor-outdoor connection
Turning an existing window into a door can make sense when the room already faces an outdoor living space but has no convenient way to reach it.
Because the opening extends to the floor—and may also need to become wider—the project can involve framing changes, exterior cladding, interior wall repairs, flashing, a new threshold, and exterior landing or step considerations.
Water management deserves particular attention whenever an exterior opening is rebuilt. DOE’s Building Science Education resources describe windows and doors as interruptions in the wall’s drainage plane and emphasize properly integrated sill, side, and head flashing to direct water back to the exterior.
This is a project where design and installation quality matter equally.
More Concerns
Yes, in many homes an existing window opening can be converted into a patio or French door, provided the wall and surrounding conditions can accommodate the change.
Because the opening has to extend down to the floor—and may also need to become wider—the project can involve framing changes, interior and exterior finish repairs, new flashing and weatherproofing, and a properly detailed threshold.
Exterior steps, landings, and other code requirements may also apply. For that reason, a window-to-door conversion should be planned as a remodeling project rather than treated as a simple window replacement.
Best Window Renovation Ideas by Room
If you already know which room you’re remodeling, this is the quickest place to start.
| Room | Common priorities | Ideas worth considering |
|---|---|---|
| Kitchen | Daylight, ventilation, easy operation | Backsplash window, casement/awning window, larger sink window |
| Bathroom | Privacy, light, ventilation | Obscure glass, high window, awning, transom |
| Living room | View, daylight, architectural impact | Picture window, bay/bow, window combination, window wall |
| Bedroom | Ventilation, comfort, privacy | Casement, double-hung, bay window, coordinated replacement |
| Dining room | View and visual connection outdoors | Picture window, larger combination, window-to-door conversion |
| Staircase | Daylight without taking usable wall space | Tall fixed windows, stacked windows, specialty shapes |
More Concerns
Bedroom windows may be subject to emergency escape and rescue opening requirements, depending on the applicable building code and the conditions of the project.
If an existing bedroom window serves as the required emergency opening, changing its size, style, or operating method can affect the clear opening available for escape.
Requirements and exceptions vary by jurisdiction, so check the building code adopted in your area—or confirm with your local building department— before changing a bedroom window configuration.
Don't Treat Energy Efficiency as a Separate Design Decision
Energy performance does not have to compete with aesthetics. It should be part of the specification from the beginning.
If you’re comparing replacement windows in the U.S., the NFRC label gives standardized performance information that makes different products easier to compare. U-factor describes insulating performance, while SHGC describes solar heat gain. The appropriate balance depends partly on climate.
ENERGY STAR currently reports that replacing single-pane windows with ENERGY STAR certified windows can lower household energy bills by an average of up to 13% nationwide. Actual results vary with the existing windows, climate, home, installation, and other factors.
Quick takeaway: Don’t shop by pane count or frame material alone. Compare certified whole-window performance and choose specifications appropriate for your climate and project.
What to Consider Before Changing Window Size or Location
Changing the size or position of a window can produce some of the most dramatic results in this guide. It can also turn a straightforward replacement into a genuine remodeling project.
Before committing, look beyond the window itself.
Structure
A wider or relocated opening may require changes to framing and the header above the window. The exact solution depends on the wall and loads involved, so this is not a detail to guess from a renovation photo online.
Exterior and Interior Finishes
A new opening may affect siding, brick, stucco, drywall, trim, insulation, and paint. These “around the window” costs and details are easy to overlook when comparing window quotes.
Water and Air Management
Good installation is not simply a matter of putting a window into a hole and caulking the perimeter. Flashing and sealing have to work with the wall assembly so water is directed outward and air leakage is controlled. Industry and DOE guidance both treat water management at window openings as a fundamental part of installation.
Code and Permits
Requirements depend on where you live and what you are changing. This is especially important in sleeping rooms.
For example, the 2024 International Residential Code (IRC) includes requirements for emergency escape and rescue openings in applicable basements, habitable attics, and sleeping rooms, along with minimum opening criteria. Local jurisdictions may adopt or amend different editions, so the applicable local code should be checked before changing a bedroom window configuration.
Comfort
A bigger window changes more than the view. Consider direct sun, glare, privacy, furniture placement, exterior shading, and the window’s energy performance before deciding that maximum glass area is always the goal.
Major-renovation rule of thumb:
If your idea changes the width, height, or location of the rough opening, treat it as a remodeling decision—not simply a window-selection decision.
More Concerns
Often, yes—but making a window bigger is more involved than a standard replacement. Enlarging the opening may require changes to the wall framing and the header above the window.
The project can also affect exterior siding, brick or stucco, interior drywall and trim, insulation, flashing, and weather sealing around the new opening.
Have the existing wall and opening evaluated before ordering the new window. That way, the window size can be planned around the structural and installation requirements rather than the other way around.
Common Window Renovation Mistakes to Avoid
Choosing the Look Before the Function
A beautiful fixed window will not solve a room's ventilation problem. Decide what the window needs to do before choosing how it should look.
Making Every Window Bigger
More glass can be wonderful where there is a view or a dark room. It can also create privacy, glare, furniture-placement, and solar-gain issues. Bigger should have a reason.
Ignoring the Exterior
Always review the renovation from both sides of the wall. A window arrangement that looks balanced from the sofa may look awkward on the façade.
Mixing Too Many Styles
One specialty shape can become an architectural feature. Five unrelated window styles on the same elevation can make the exterior feel accidental rather than intentional.
Focusing on the Window but Not the Installation
Even a high-performing window depends on proper installation and integration with the wall's air- and water-management layers.
Conclusion
The right window renovation can improve how your home looks, feels, and functions—whether you’re making a simple upgrade or planning a bigger change.
At PA Window, we can help with both new windows and window renovation projects. Whether you’re replacing old windows or rethinking an existing opening, contact usto find the right solution for your home.
FAQs About Window Replacement Renovation Ideas
Yes. In many cases, you can switch to a different window style as long as it fits the existing opening. Changes to the opening may require additional remodeling work.
Often, yes—but removing the framing between windows may require structural changes and a new header. Have the wall evaluated before ordering the new window.
Not always, but it is often the better choice when the frame is damaged or the opening is being changed. It also gives you more flexibility during a major remodel.
They can be, because fixed windows have fewer moving parts and potential air-leakage points. However, actual performance depends on the window’s U-factor, glass, frame, and installation.
Often, yes. Coordinating window replacement with siding, interior walls, kitchens, or other remodeling work can make it easier to change window sizes, locations, and finishes without redoing completed work.